Loader Logo
  • Home

  • Studio

  • Projects

    Projects

    • Architecture & Landscape

    • Interior Design

  • Awards & Publications

  • Media

  • Career

  • Contact

Instagram

Facebook

LinkedIn

YouTube

Pinterest

Quick LINKS

Home

Studio

Projects

Awards & Publications

Media

Career

Contact

FAQ's

Social

Instagram

Facebook

LinkedIn

YouTube

Pinterest

Contact

C-1001, 10th Floor, Ganesh Meridian,
Opp. Gujarat High Court, Ahmedabad. India 380 060.

info@thegrid-arch.com

- Projects, Press & Publications

careers@thegrid-arch.com

- Team Member & Internships

+91 99786 51571

Copyright © 2026 The Grid Architects.

Terms & Condition

Privacy Policy

Powered by :  

Salt Pixels

Contact

+91 99786 51571

info@thegrid-arch.com - Projects, Press & Publications

careers@thegrid-arch.com - Team Member & Internships

C-1001, 10th Floor, Ganesh Meridian, Opp.
Gujarat High Court, Ahmedabad. India 380 060.

social media link

Instagram

Facebook

LinkedIn

YouTube

Pinterest

Quick LINKS

Home

Studio

Projects

Awards & Publication

Events

Media

Career

Contact

Terms & Conditions

Privacy Policy

Copyright © 2026 The Grid Architects.

Powered by :

 Salt Pixels

WhatsApp
banner

Beton Brut

*Project name Meaning goes here

AJOURNEYOFBRUTALISMINCONGRUENCEWITHINDIANNESS.

Thisprojectinvolvedcreatingasimple,functionalhomeforasmallentrepreneurialfamilywithanappreciablecreativestreak.Theclientrunsathrivingbusiness,butisalsoanenthusiasticpoet,whilehissonisanavidwildlifephotographer.

Typology

Architecture, Landscape & Interior

Location

Ahmedabad

Year

2022

Built Up Area

11,559 ft²
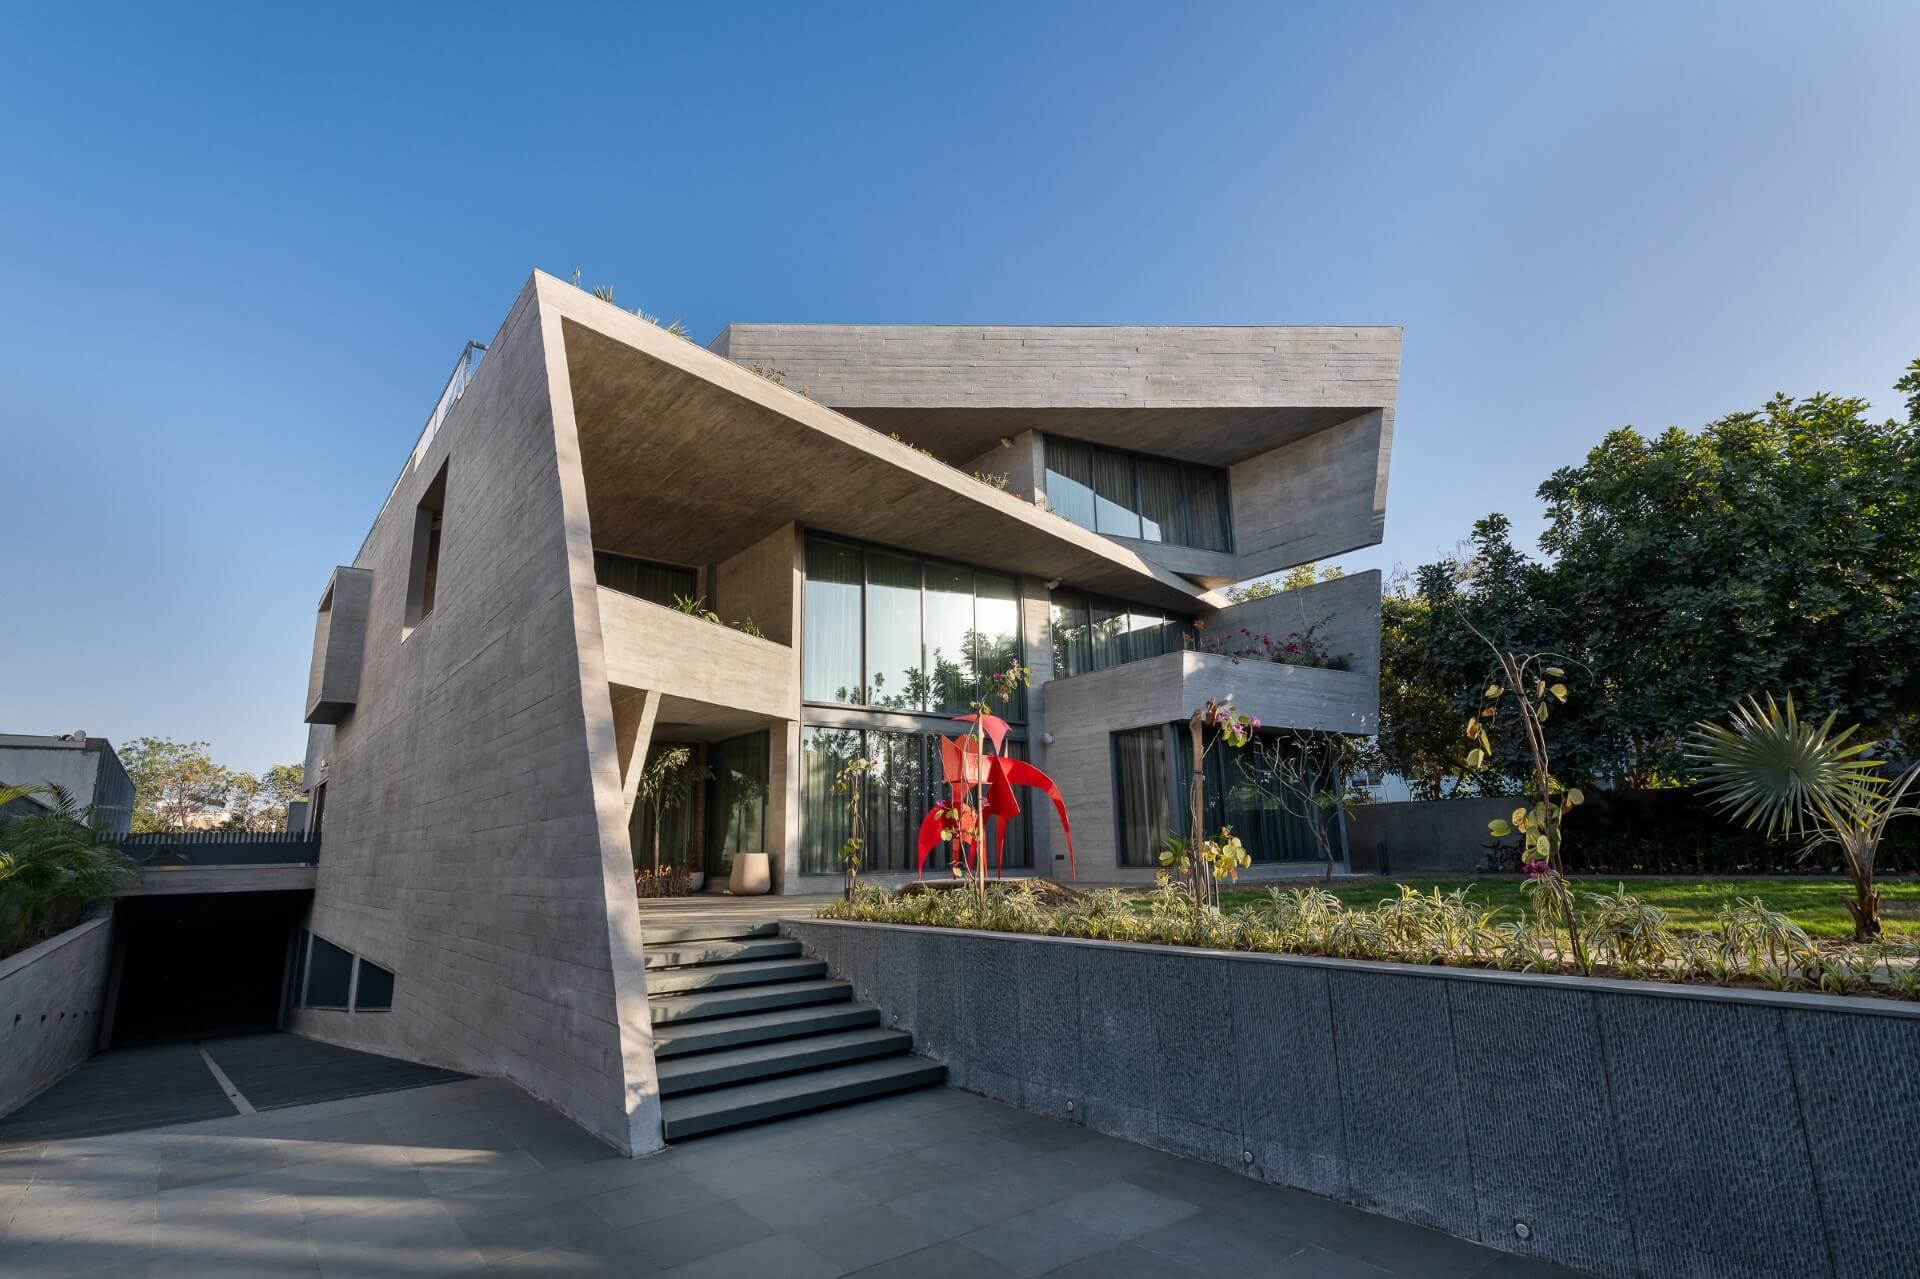
A JOURNEY OF BRUTALISM IN CONGRUENCE WITH INDIANNESS.

Lead Architects : Snehal Suthar,Bhadri Suthar

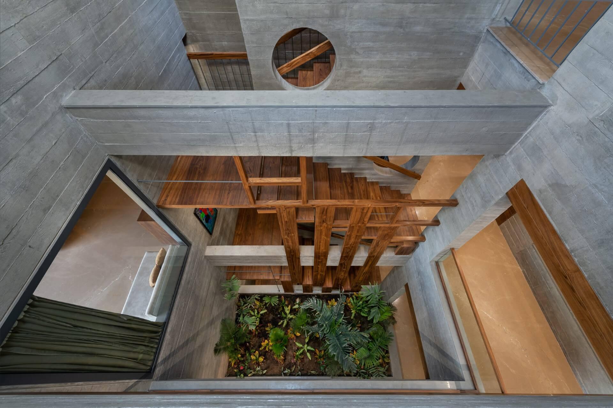
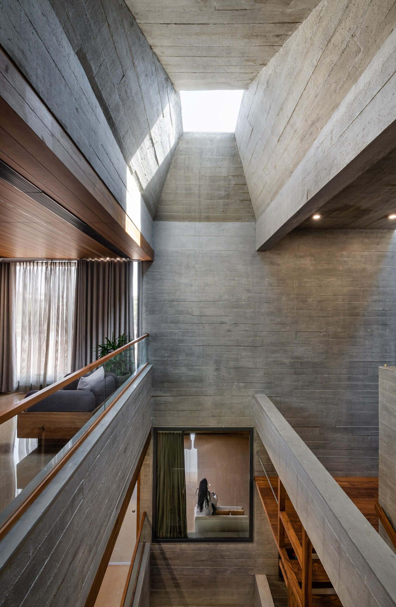
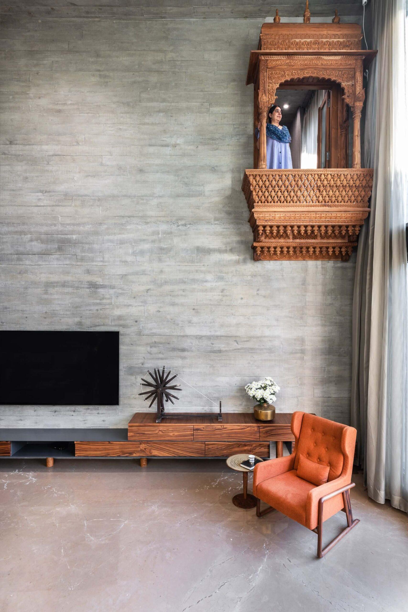
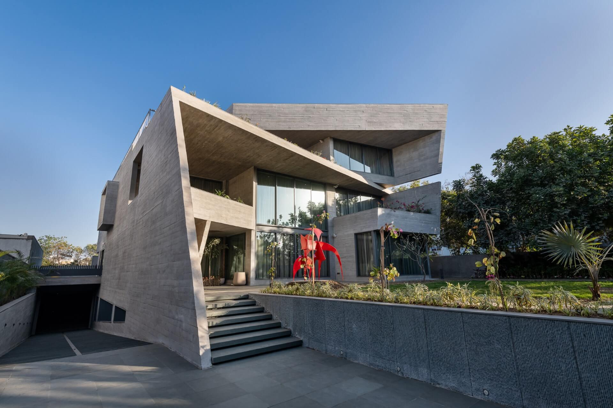
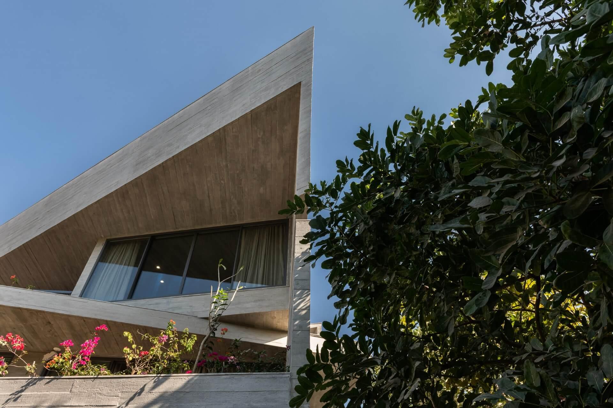
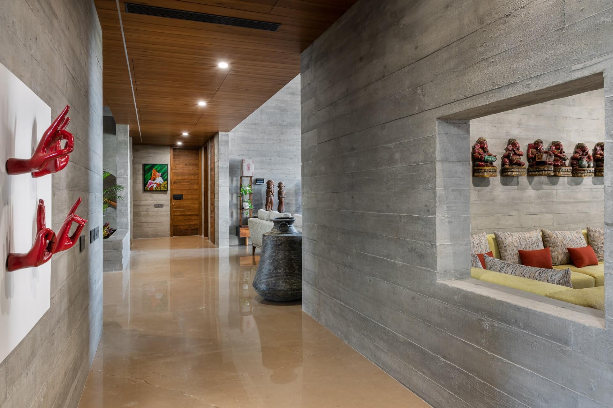
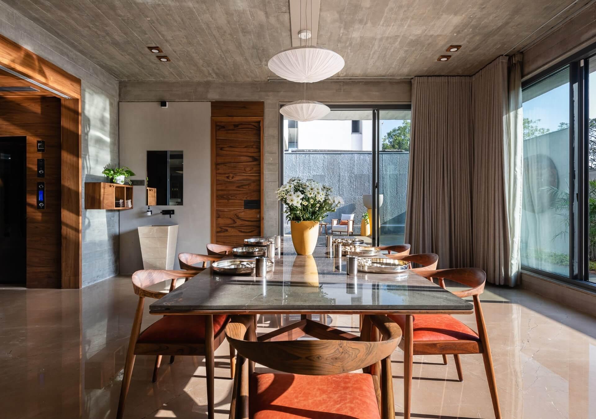
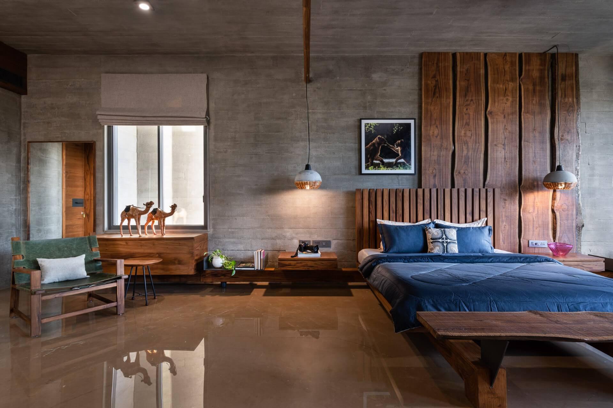
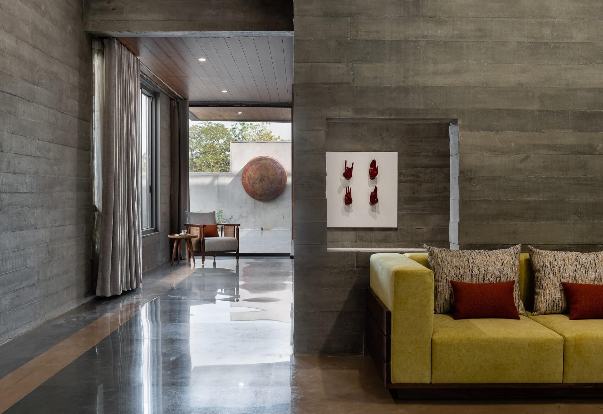
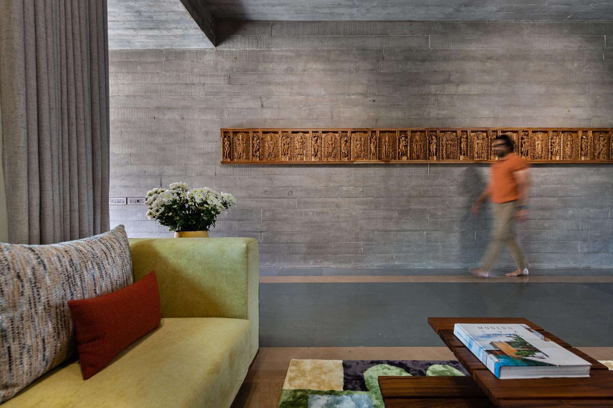
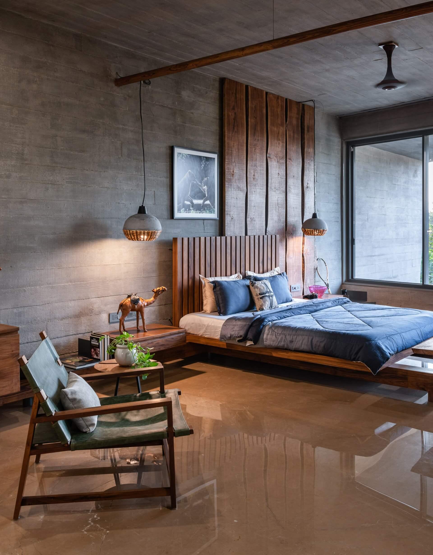
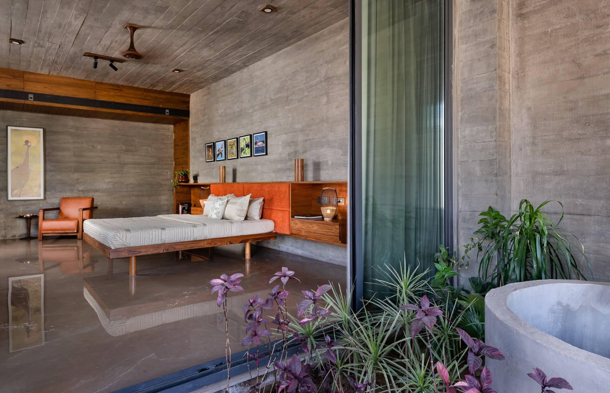
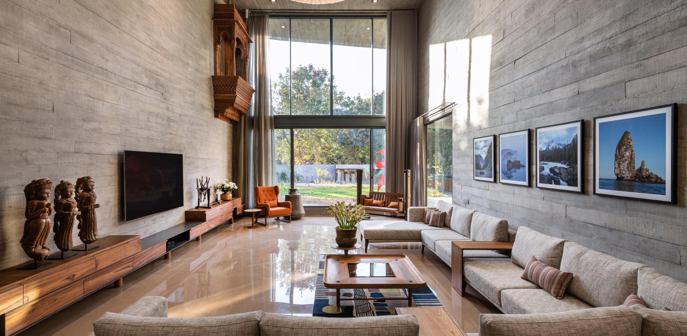
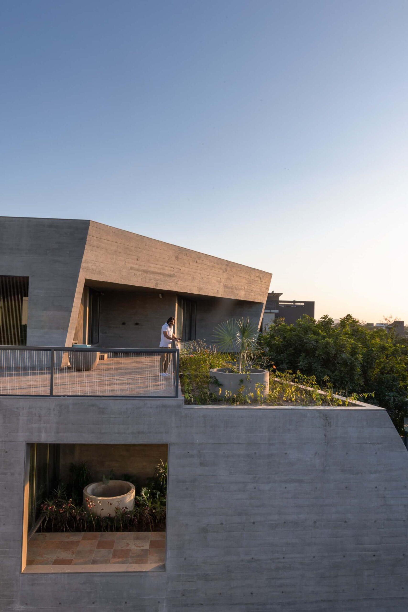
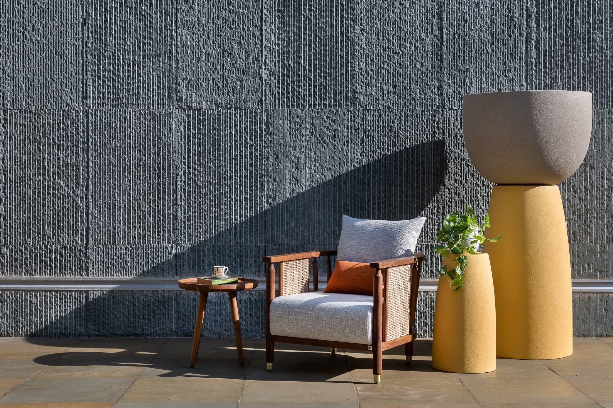
“BetonBrut”isastandalonehomeforasmallfamilyinAhmedabad.Asthenamesuggests,itisanexposedconcretestructure,verybrutalistinapproach.TheconcretecanopieshavebeenderivedfromtheimageofanIndianwomanprotectingherheadfromthesunwiththehelpofherpalluorodhani(partoftraditionalfemaleattire).whileBetonBrut—rawconcreteinFrench—mayappearstrongandassertive,itpossessesasoft,emotive,heart.Thearchitecturalarticulationhascreatedbalconiesandsmallpocketsthatallowgreenerytobewovenintothenarrative.Balconiesareprotectedwithdeepoverhangs,allowingtheoccupantsofthissouthwest-facingstructuretoenjoytheoutdoorscomfortably.Theuniquenessoftheprojectalsocontinuesintheinteriornarrative—whichbringstogetherIndianelementssuchasoldcarvedpanels,jharokhaandvesselsasornamentaltouches,withoutdisturbingtheoverallflavourestablishedbythearchitecture.
Loading content...
Loading next project...
gallery-0
gallery-1
gallery-0
gallery-1
project-image
project-image-0
project-image-1
project-image-2
project-image-3
project-image-4
Previous
Next
project-image-0
project-image-1
project-image-2
project-image-3
Previous
Next
gallery

Twin House

gallery

Nirmay Villa