
Typology
Ethos and Design Concept — Architecture meets Zen in an Urban City
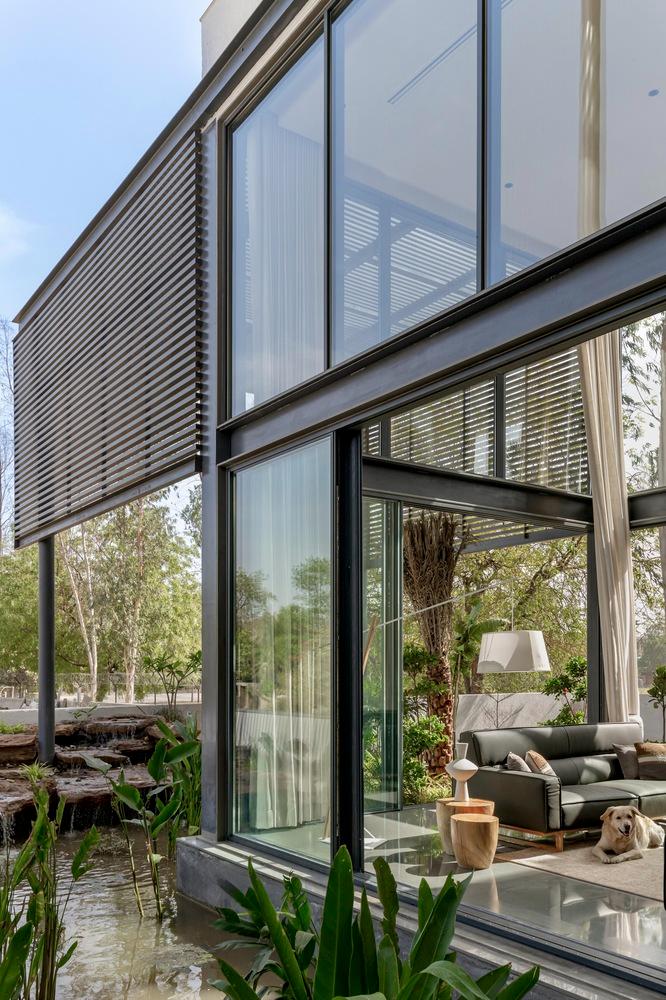
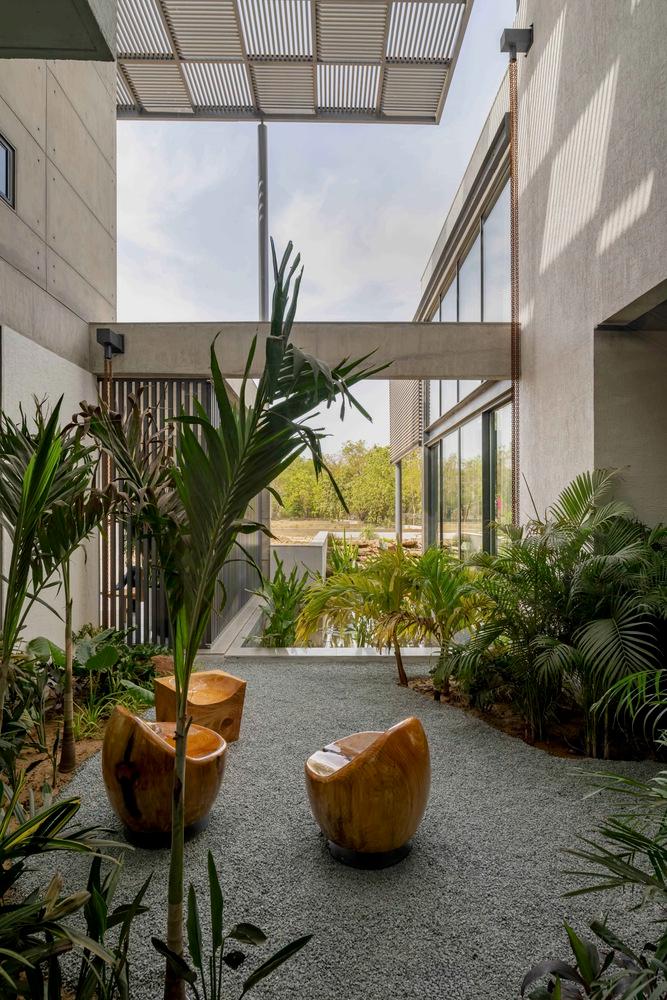
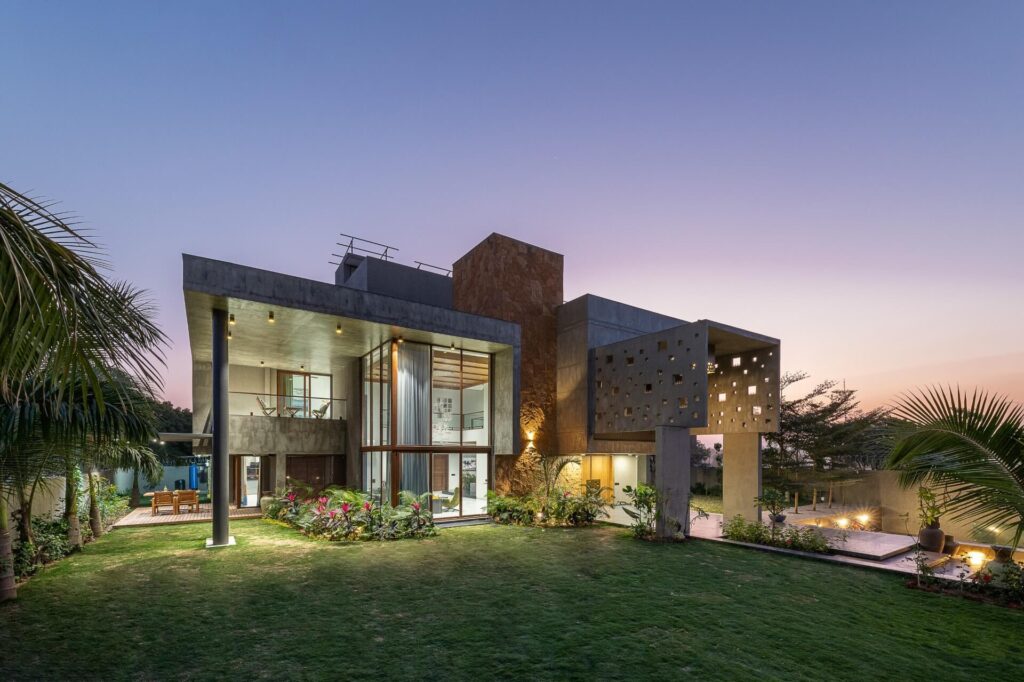
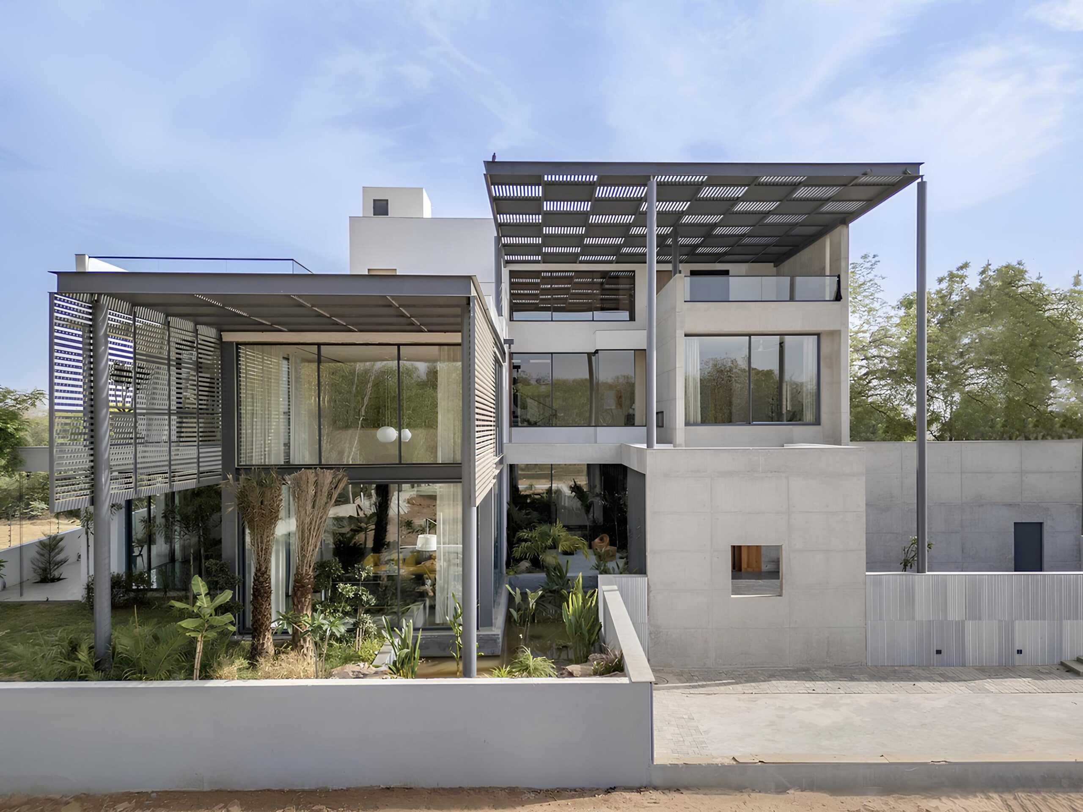
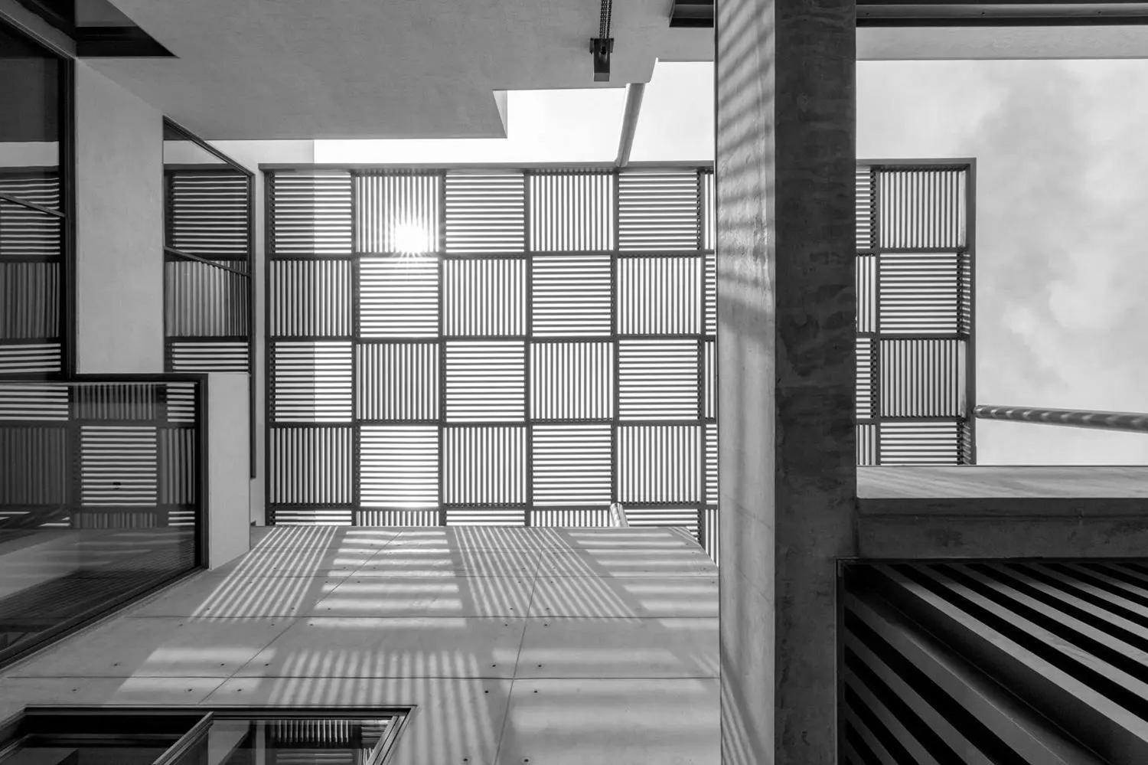
The Enso project, named after the Zen symbol for the circle, adopts a holistic architectural approach, integrating the building with nature's rhythms.
Architecture, Landscape & Interior
Location
Ahmedabad
Year
2024
Built Up Area
9742 ft²
Lead Architects : Snehal Suthar,Bhadri Suthar
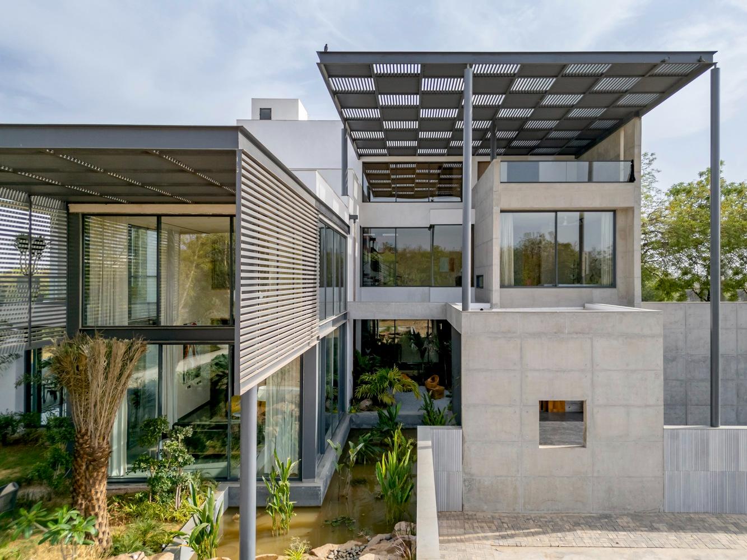
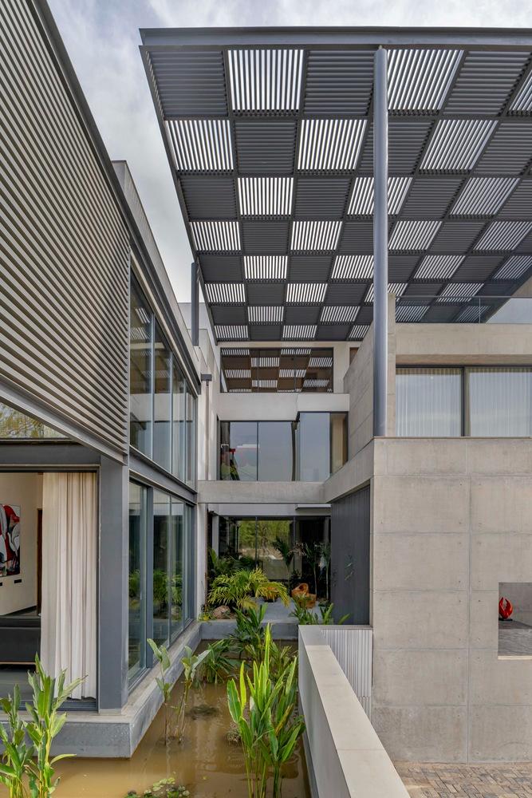
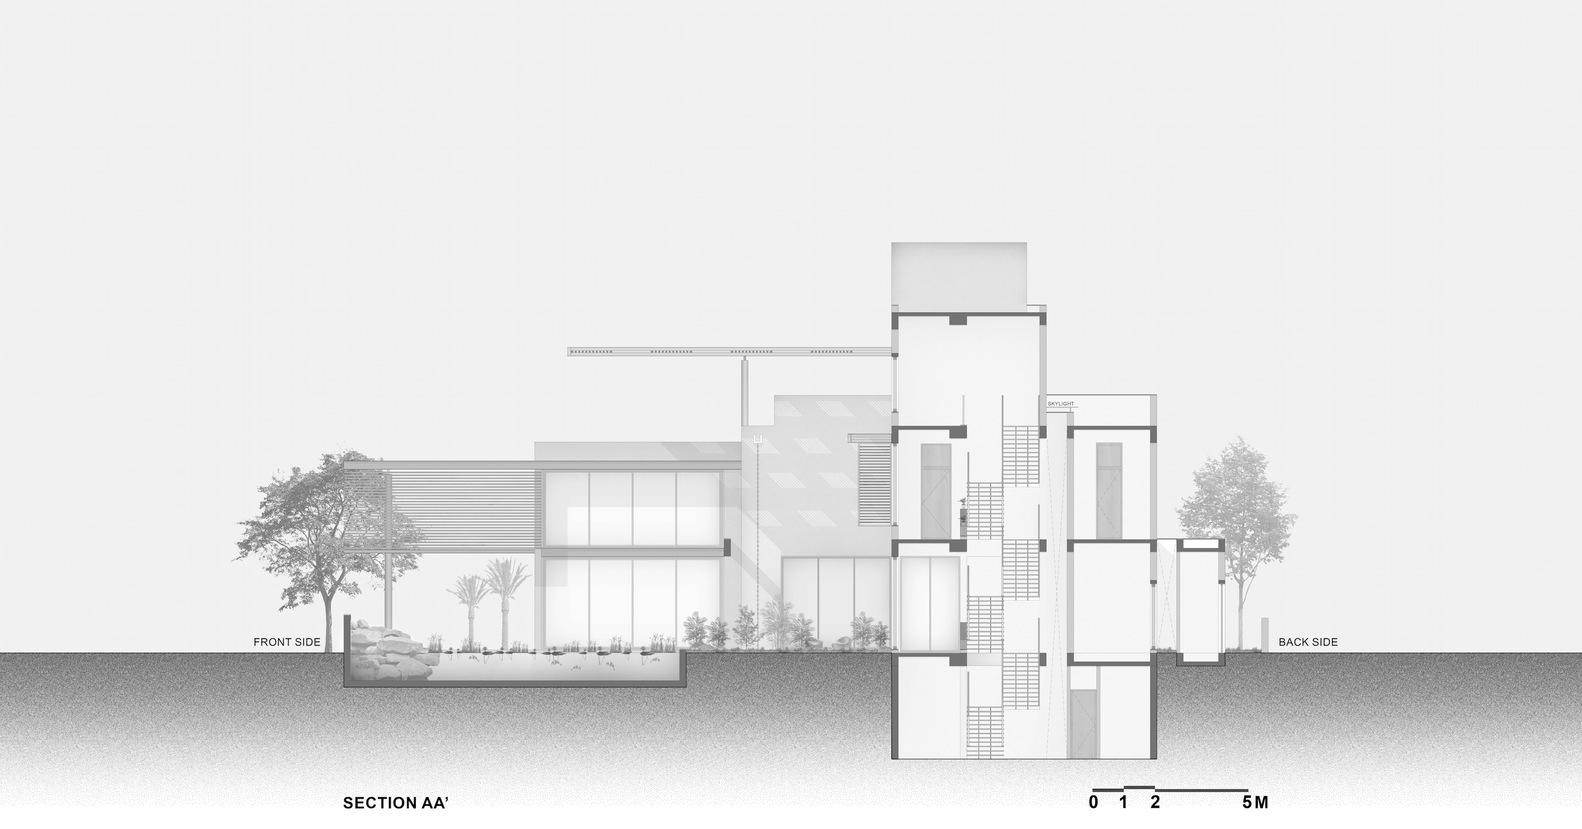
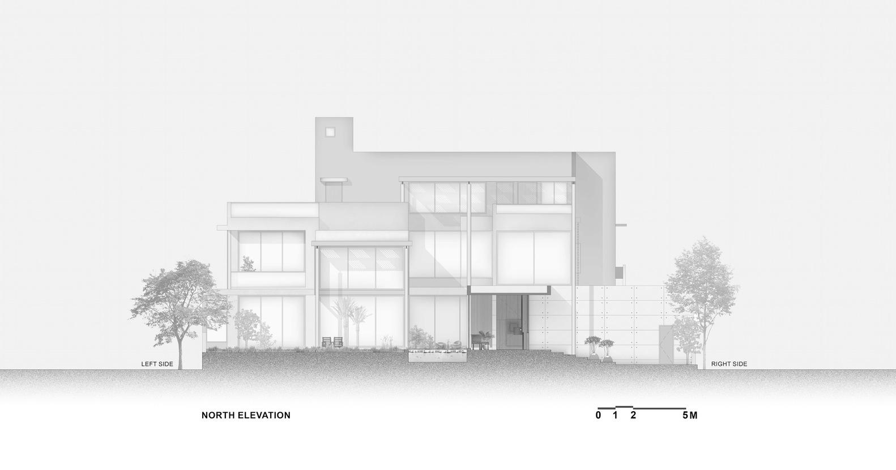
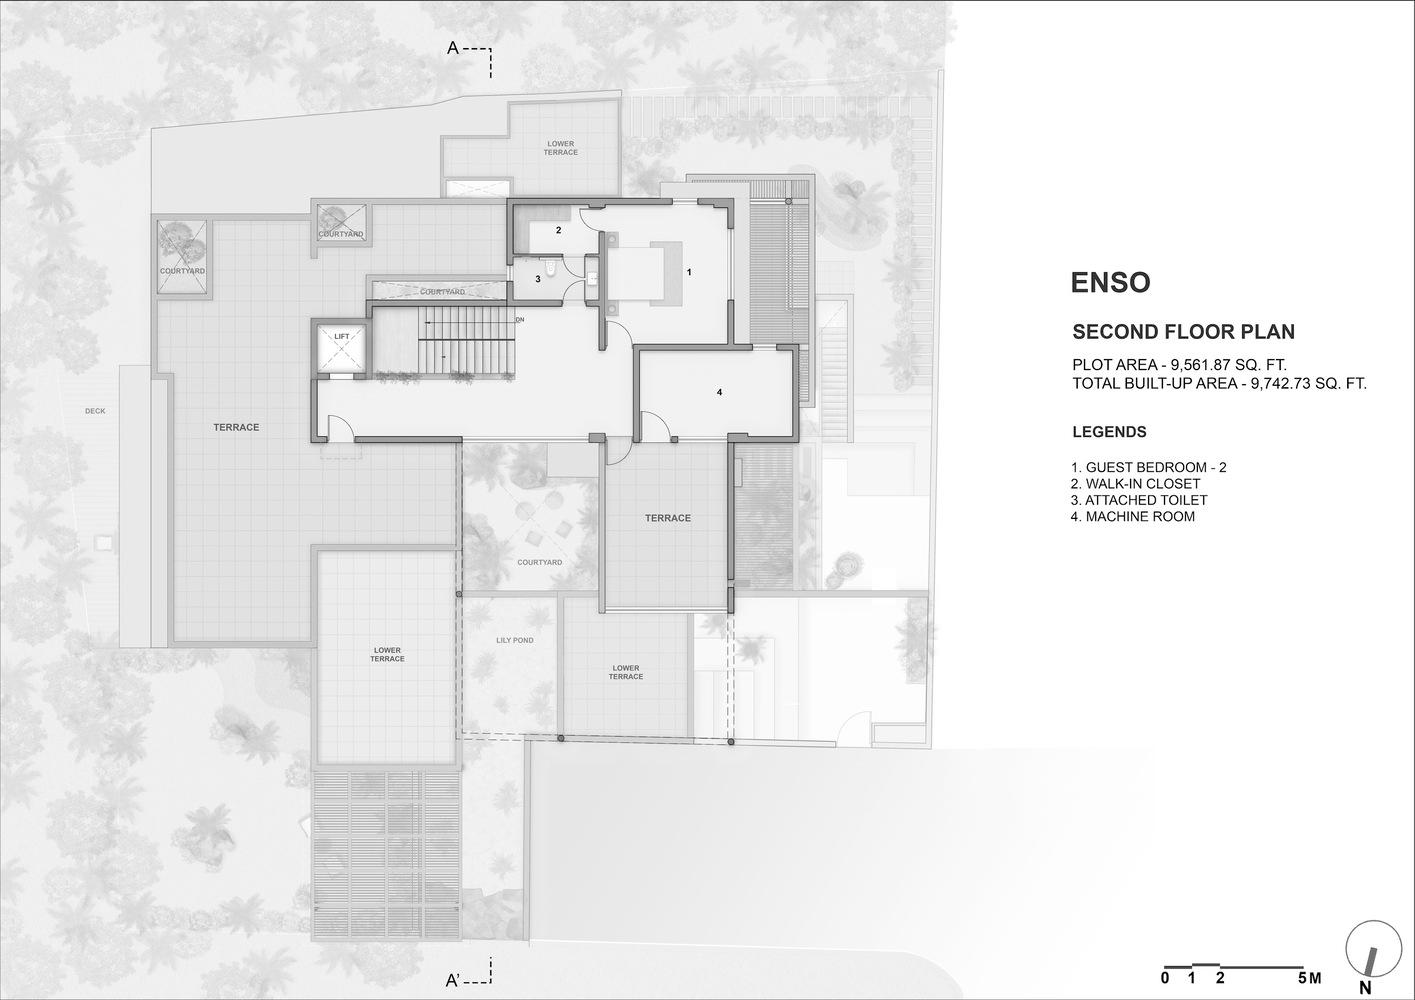
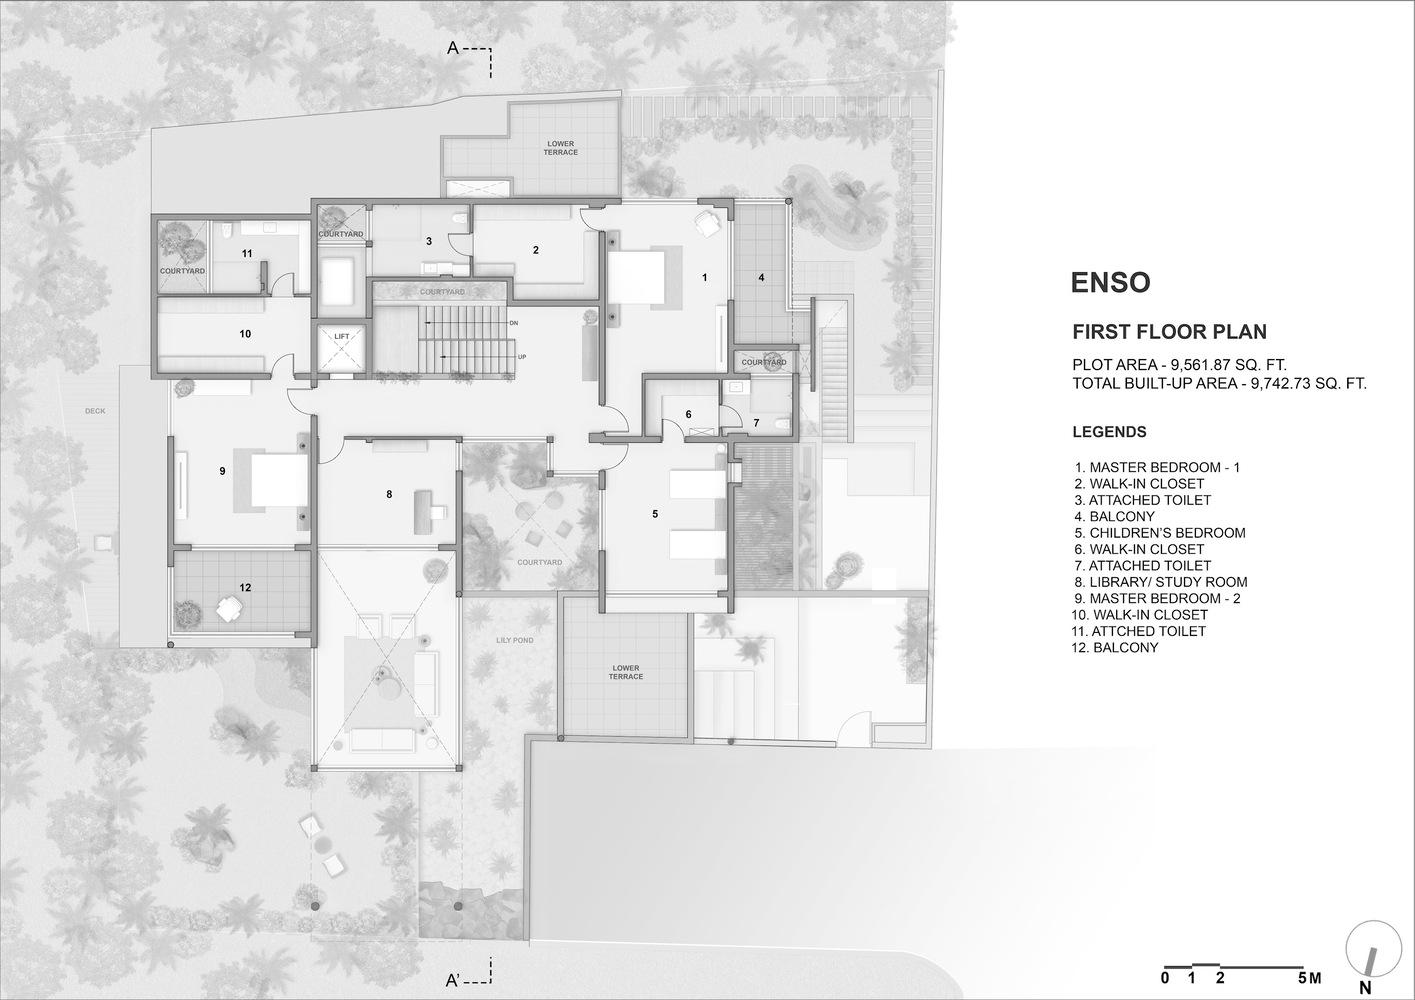
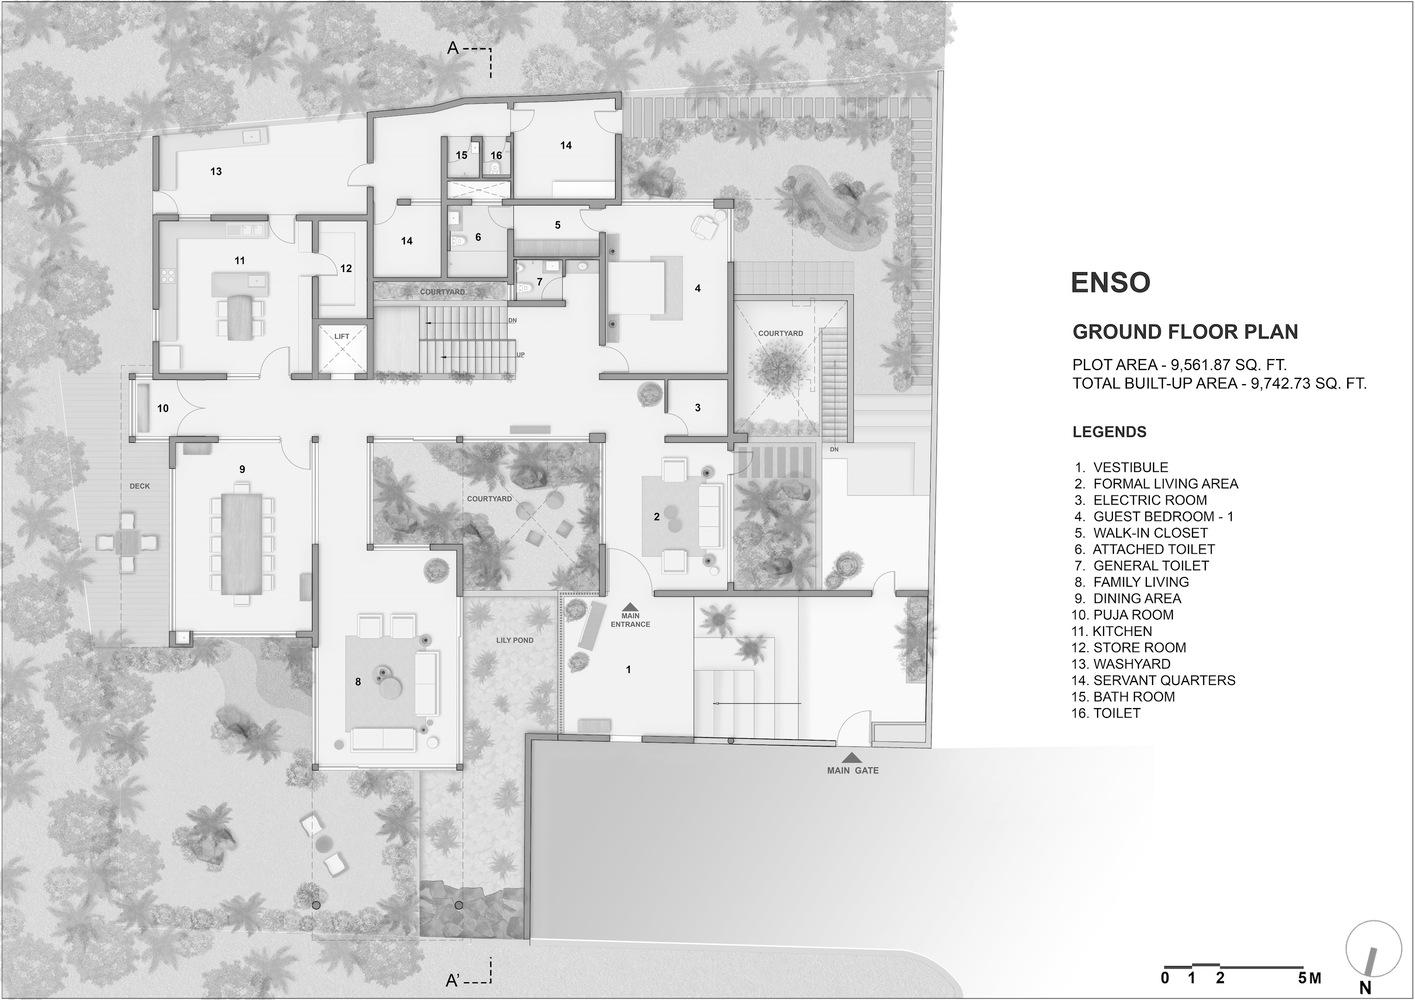
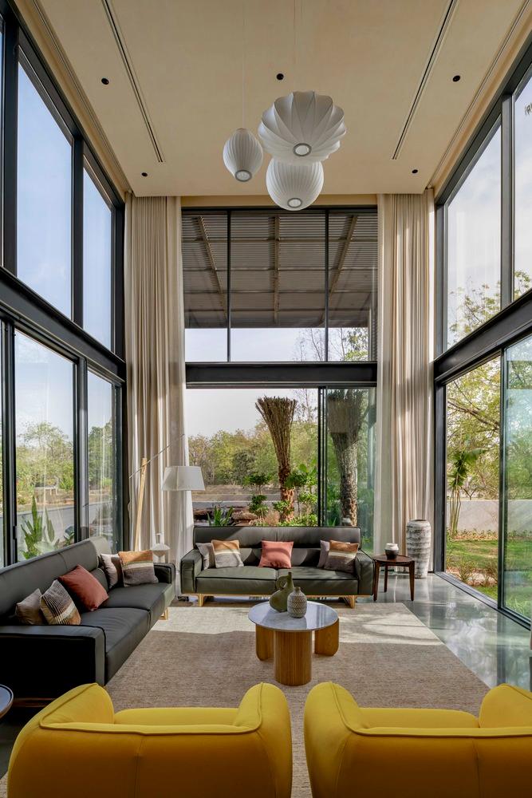
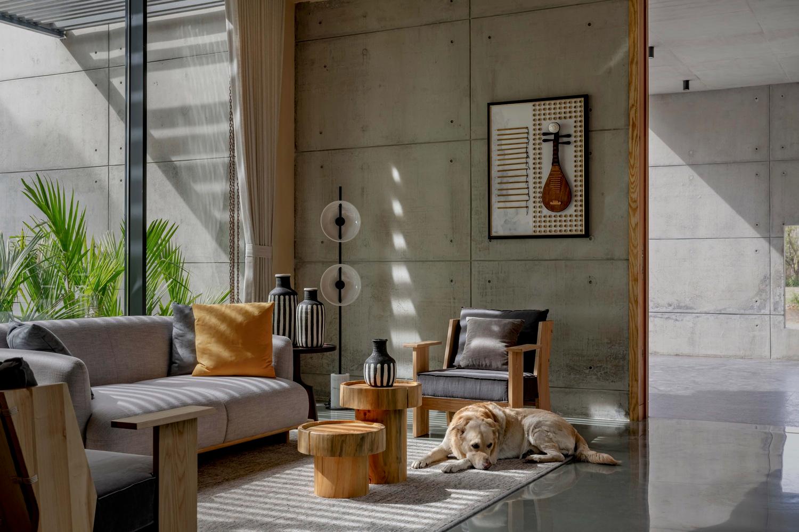
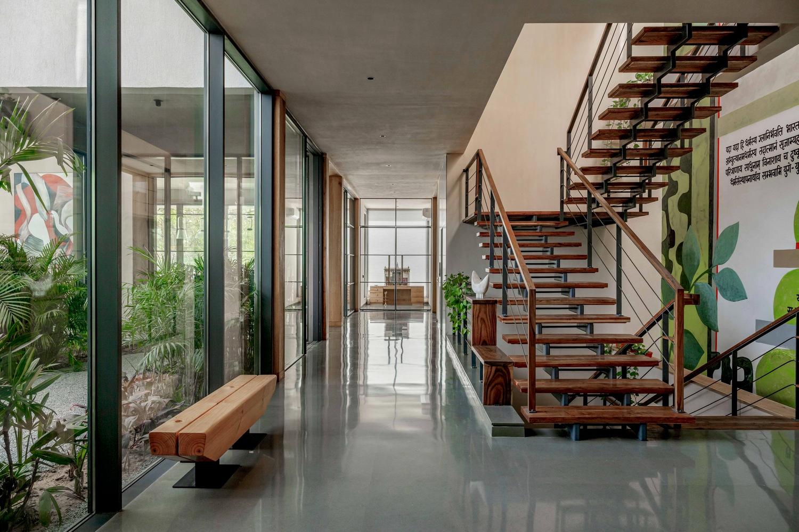
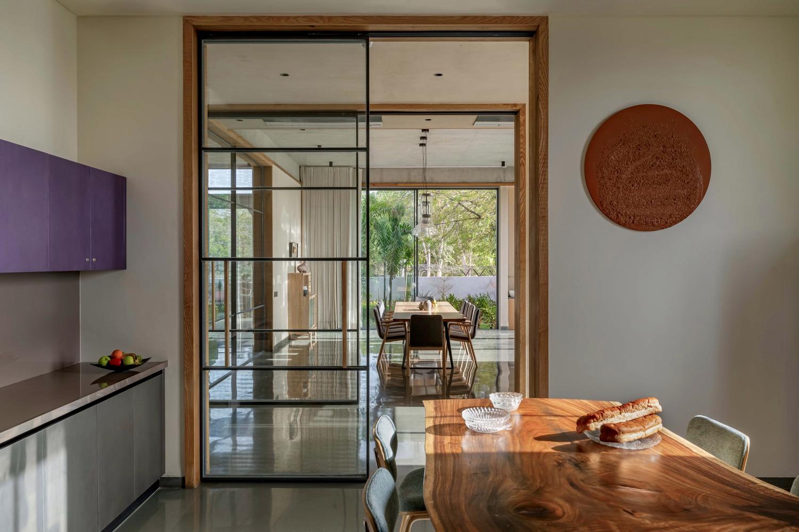
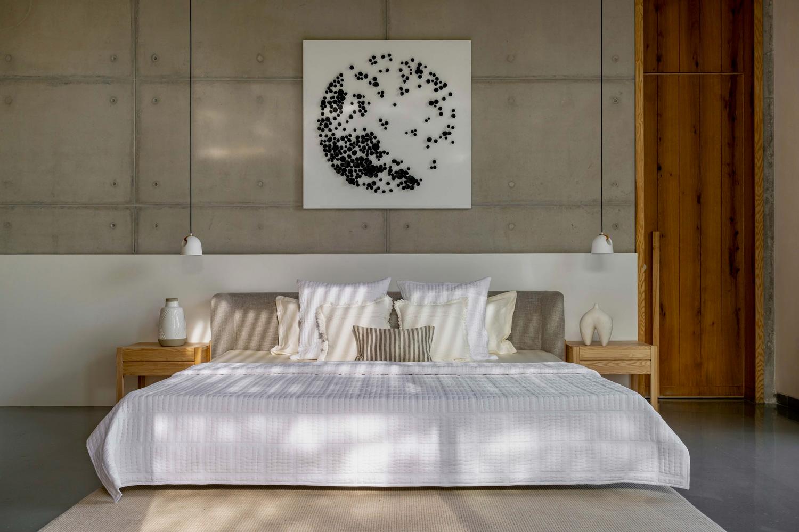
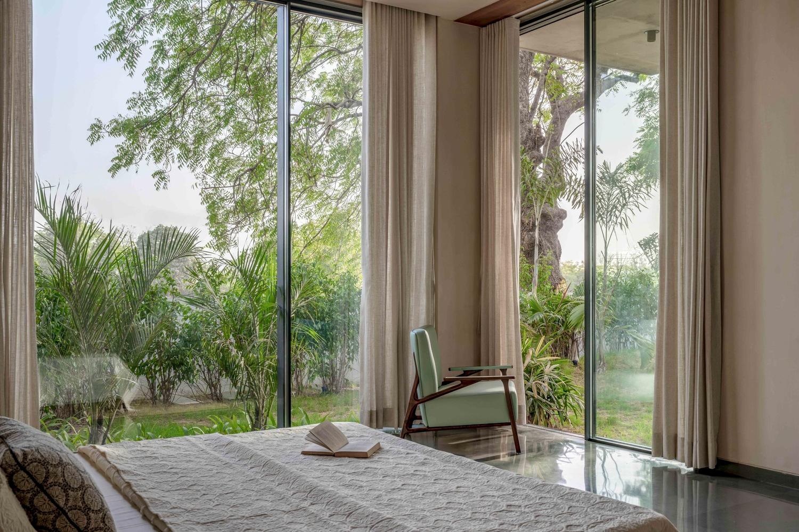
Essentially, all the living spaces overlook the garden. The ethereal prayer room is between the kitchen and living area. The home's vertical connectors, like staircases and elevators, ensure continuous engagement with nature across levels. The elegantly designed first-floor passage links two master bedrooms, a guest room, and a study cum library, gazing upon the double-height formal living room and garden through clear glass, enhancing vertical flow.